Engineering Portfolio

Solar PV Design & Drafting Projects

Explore our work categorized by project type. From residential 3D LiDAR shading reports to AutoCAD permit packages and commercial flat-roof layouts, all deliverables are quoted on request to fit your workflow.

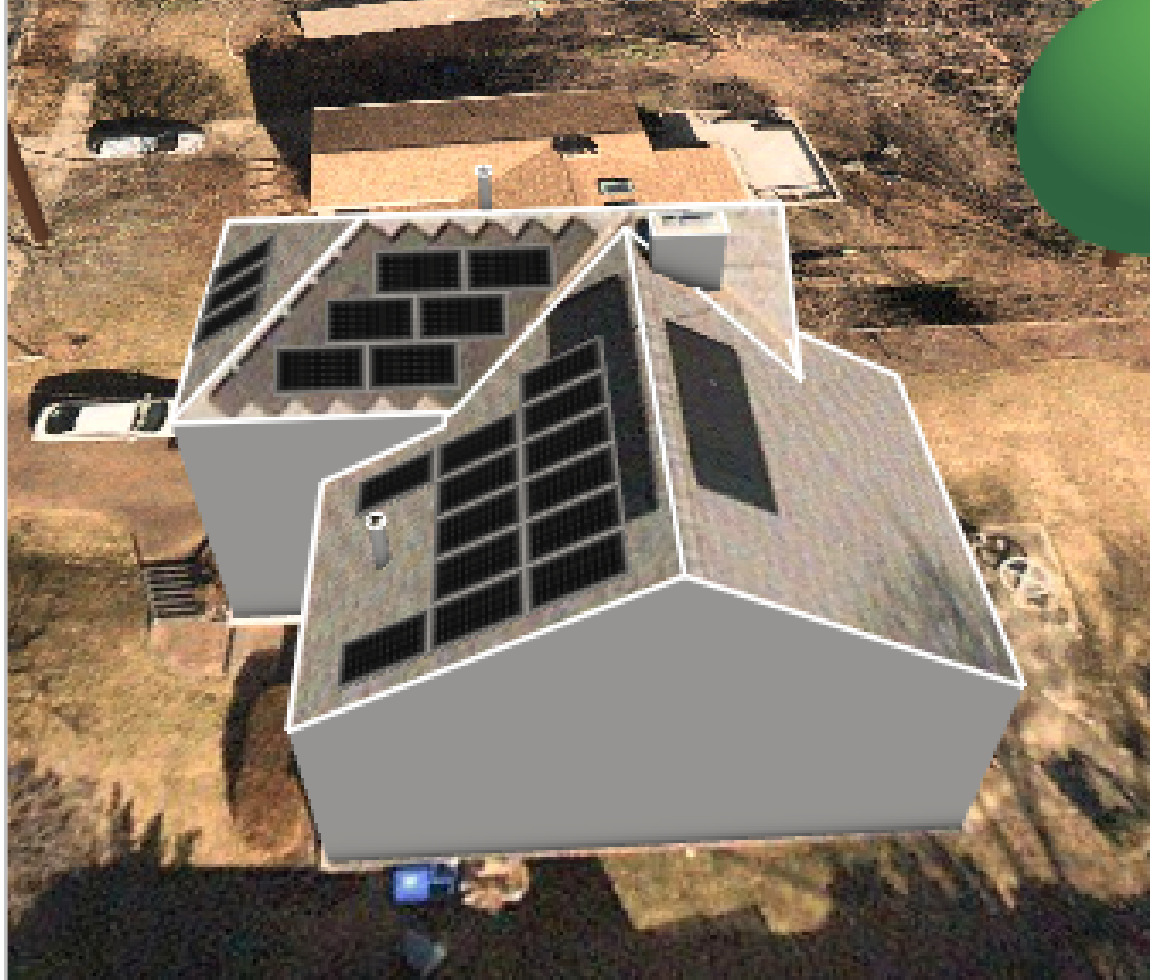
Residential PV Design & Shading Modeling

3 Deliverable Studies · Aurora Solar™
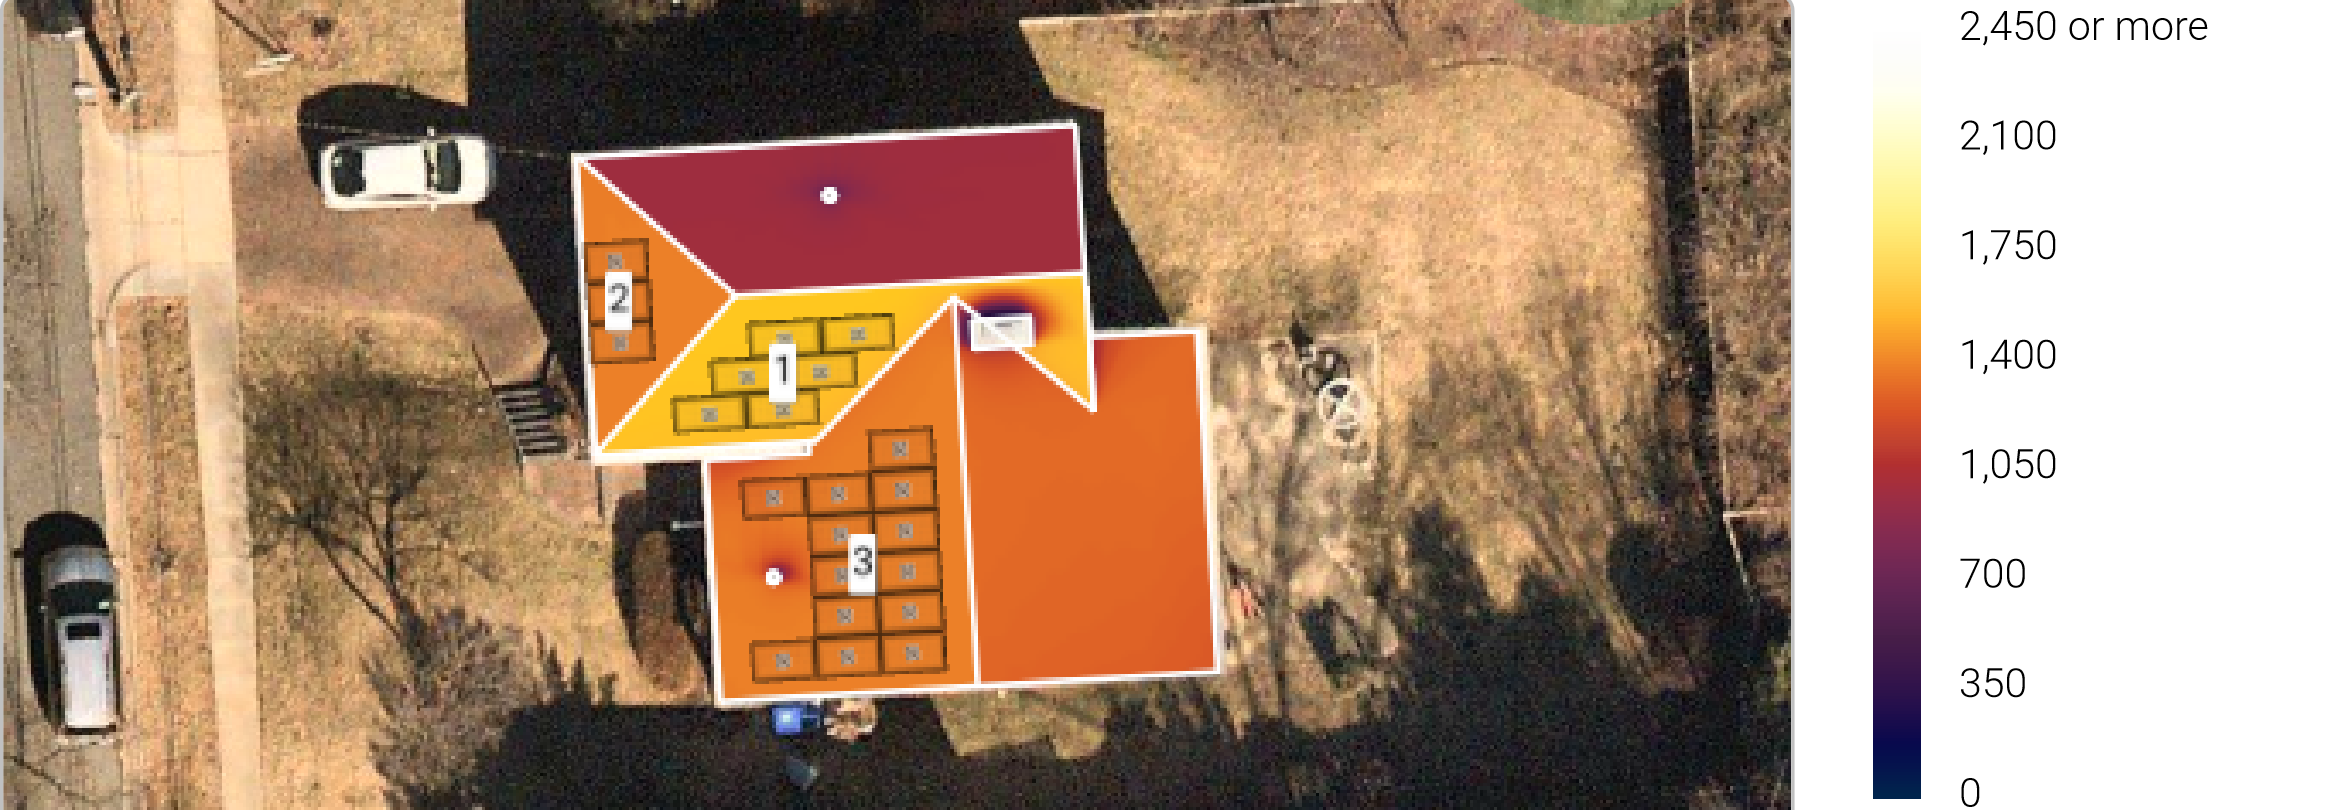
Annual irradiance heatmap modeling Heatmap Simulation
Irradiance Analysis Radiation Mapping

Solar Radiation Heatmap ($kWh/m^2/year$)

Surface-by-surface insolation calculations to ensure modules are strictly positioned in high-yield zones, minimizing balance-of-system losses.

3 Roof PlanesAnalyzed
Quote on requestIncluded in Design
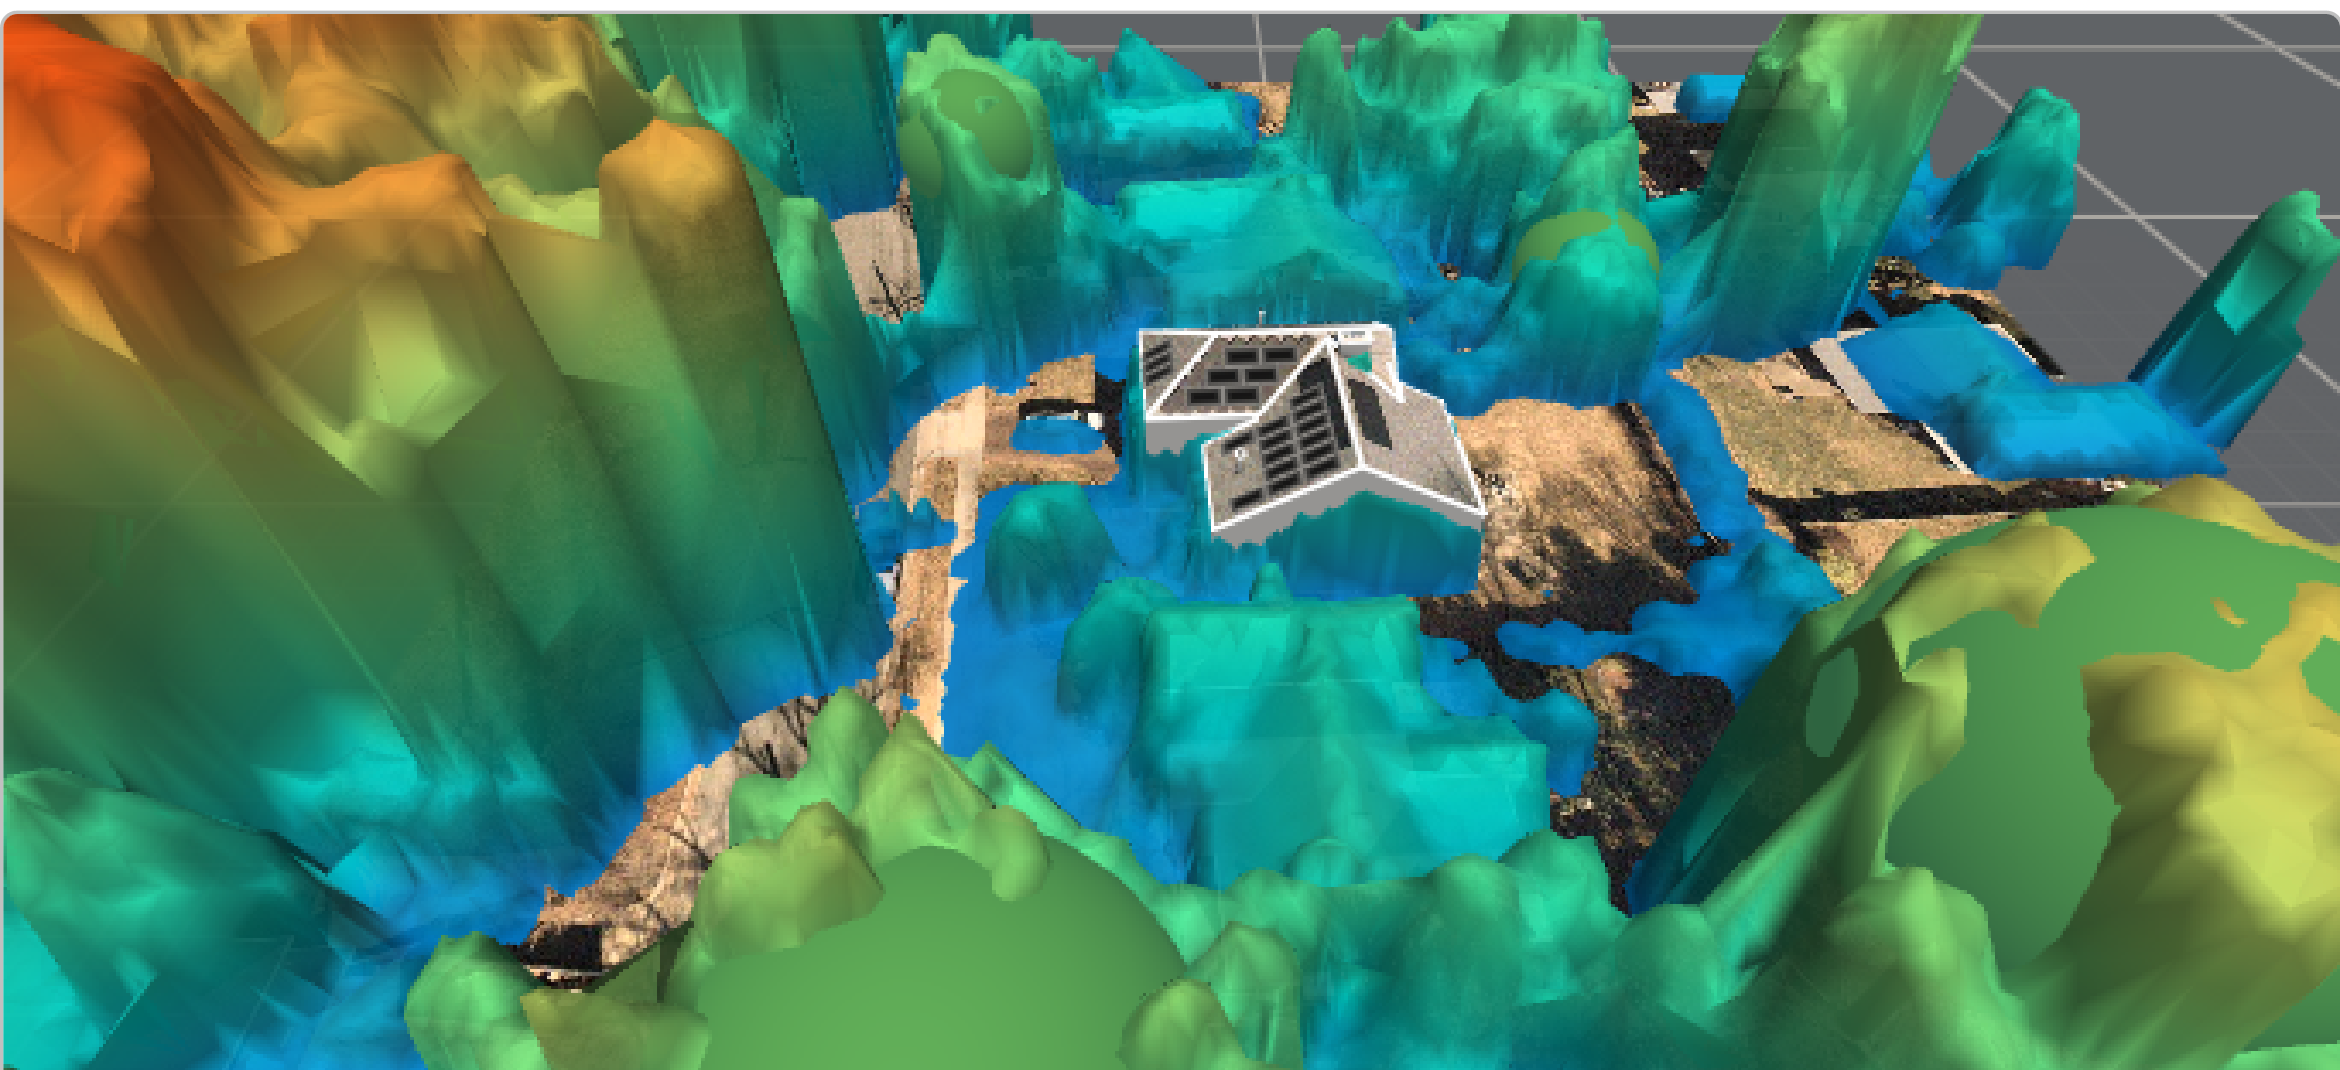
LiDAR tree canopy obstruction mesh LiDAR Mesh
Obstruction Study 3D LiDAR Canopy

3D LiDAR Elevation & Tree Shading Model

Point-cloud elevation models factoring in surrounding tree canopies, neighboring structures, and seasonal solar angles for bankable production estimates.

LiDAR VerifiedSun-Path Horizon
Quote on requestStandard Workflow

AutoCAD Permit & Engineering Plan Sets

CAD Drafting Packages · AHJ Ready
AutoCAD Deliverable
PV-101: Permit Drawing Set
  • Cover Sheet & Governing Codes (NEC/IBC)
  • Site Plan & Property Setback Geometry
  • Rooftop Layout & Stringing Paths
  • Single-Line Diagram (SLD) & Interconnection
  • Equipment Schedule & Safety Placards
Permit Plan Set AutoCAD DWG & PDF

Residential Permit Package & Electrical SLD

Full AutoCAD drafting set prepared for building permit submission: Cover sheet, site plan, roof layout with stringing, single-line diagram (SLD), equipment schedule, and NEC-compliant safety placards.

AutoCAD + Vector PDFDeliverable Format
24–48 HoursTurnaround
2 RoundsRevisions Included
Quote on requestResidential Pricing
CAD Revision Service
PV-AB: Redline Revisions & As-Builts
  • Field Installation Verification
  • Conduit Path & Inverter Relocation
  • Module Count / Brand Variance Adjustments
  • Final AHJ Inspection Submittal Ready
As-Built Review Post-Install Revisions

As-Built Drawing Sets & Redline Revisions

Post-installation plan set updates incorporating field redlines, inverter swaps, conduit rerouting, and module layout changes for final AHJ inspection sign-off.

Redline IntegrationField Matching
Rapid TurnaroundUrgent Inspection Fixes
DWG / PDFFormatted to Standard
Quote on requestPer-Sheet / Project

Commercial & Industrial Flat-Roof Layouts

Commercial PV · High Volume

Have a project ready to model or draft?

Send us your site address, CAD template or proposal requirements for a rapid quote.

Request a project quote